Camden Town Apartment I 2019
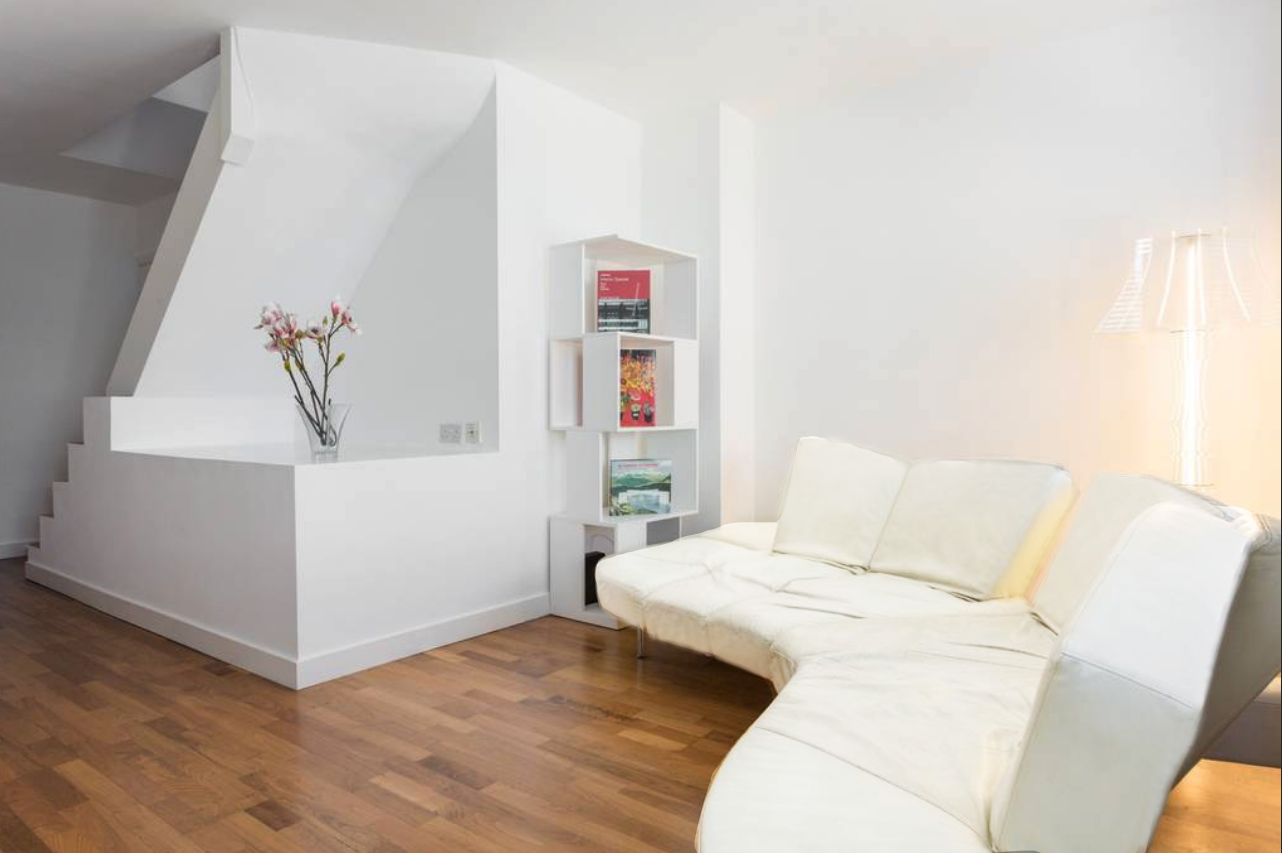
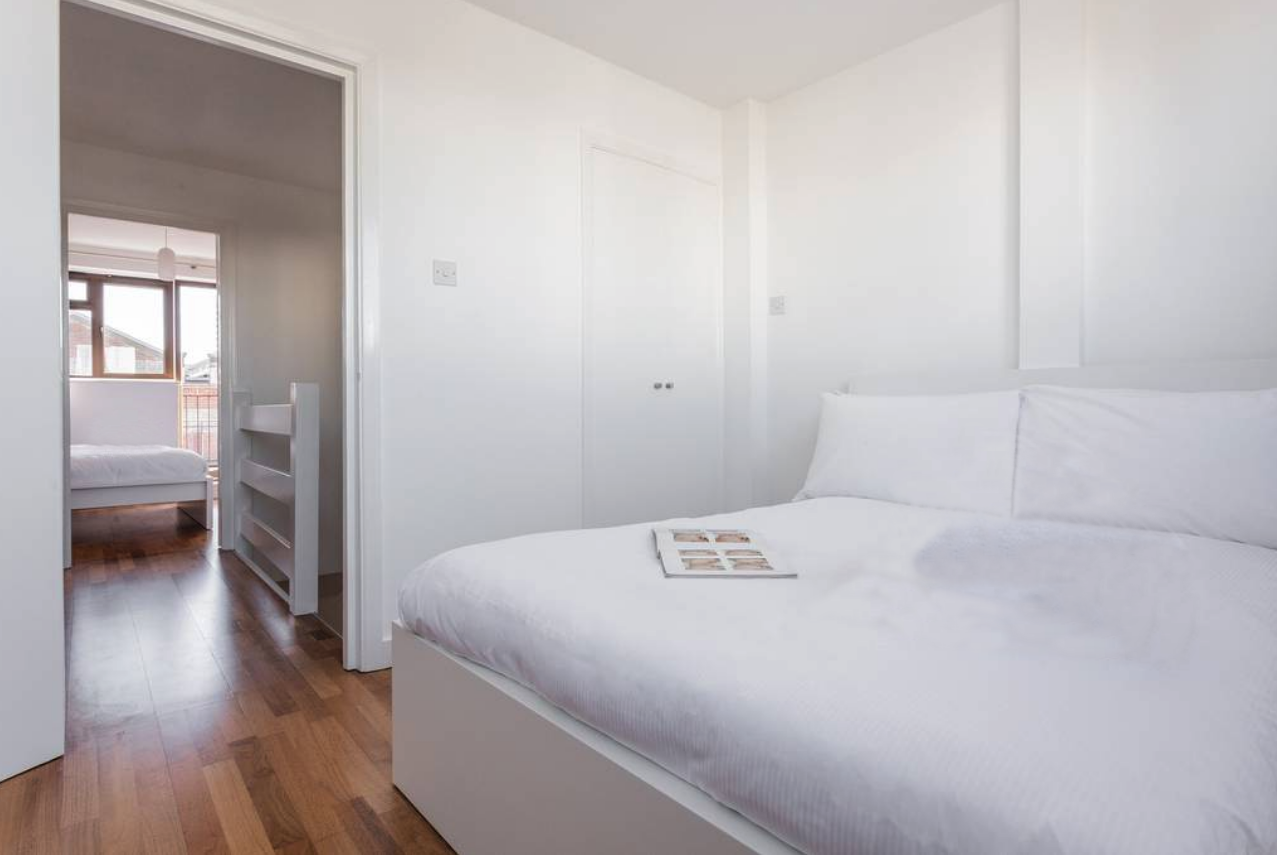
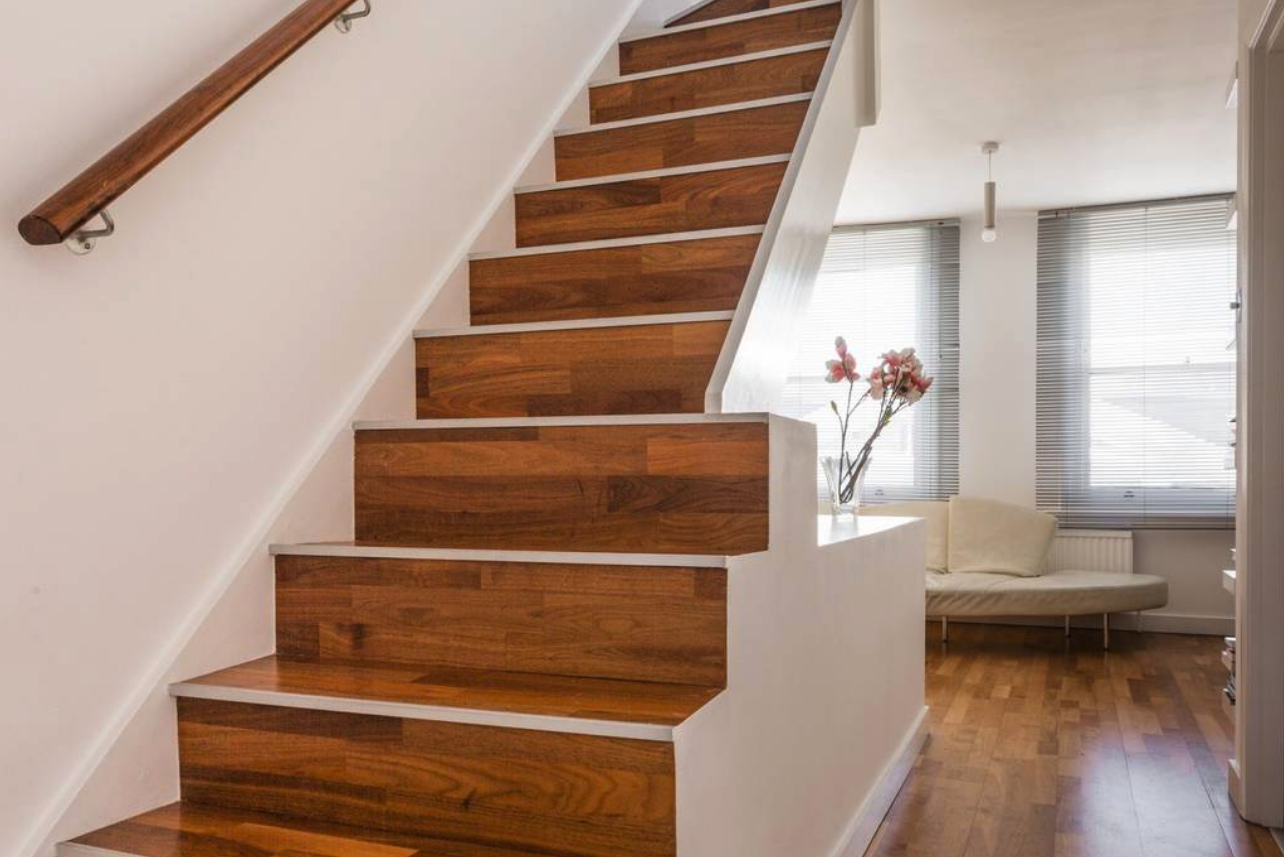
The refurbishment of this two-storey Camden Town flat is conceived as a continuous spatial experience, strengthening the relationship between the interior and its immediate urban context. A new walnut floor and staircase form the architectural spine of the home, visually connecting the two levels while introducing warmth, rhythm and material continuity.
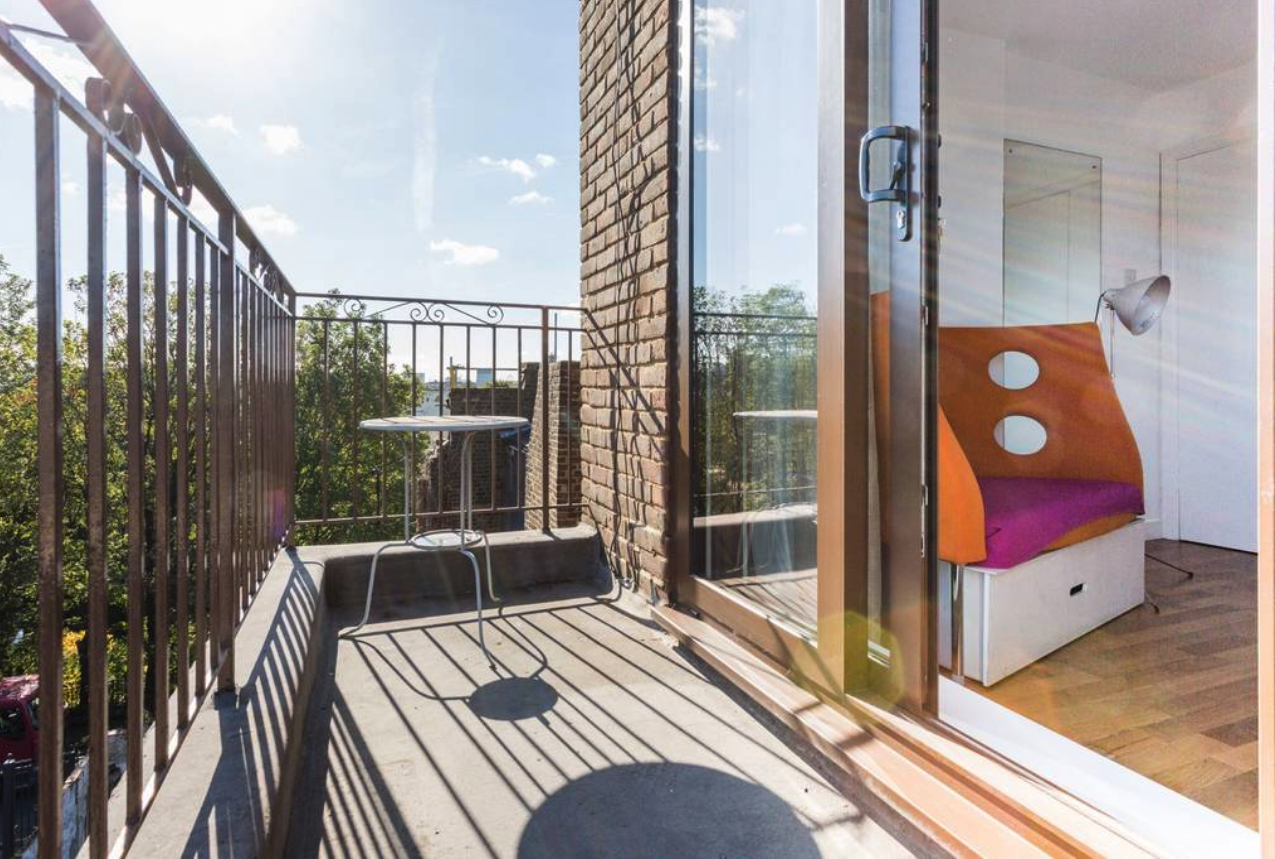
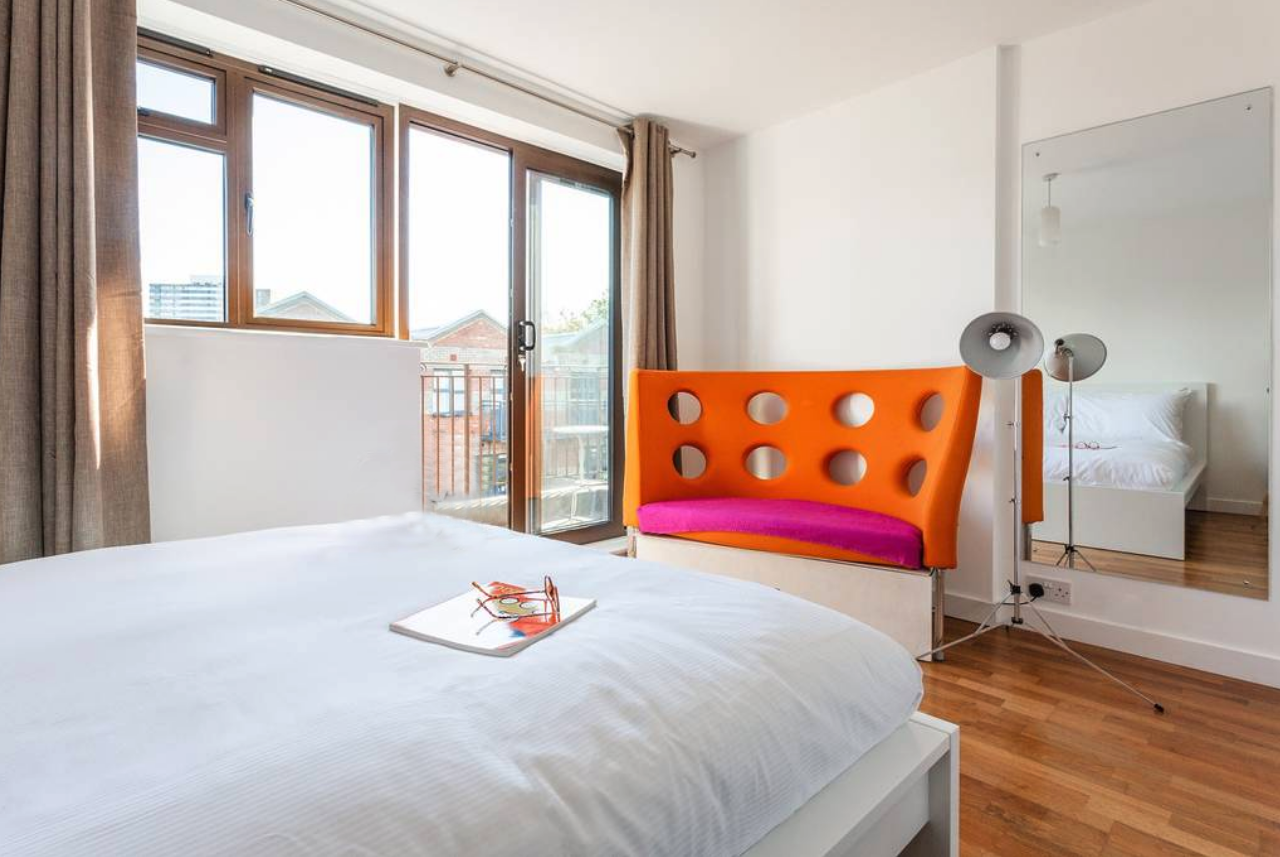
The design opens the interiors towards the balconies and the surrounding city, maximising natural light and creating a greater sense of volume within the compact footprint. Views, daylight and transitions between inside and out become integral to the spatial composition, allowing the home to feel more generous and connected to its surroundings.
The material and colour palette draws directly from Camden’s distinctive character — from the changing tones and reflections of the canal to the energetic, eclectic atmosphere of Camden Market. Vivid colour accents are layered against walnut and lighter architectural finishes, creating moments of contrast, depth and visual movement throughout the apartment.
The result is a contemporary, characterful interior in which material, colour and spatial continuity work together to transform a compact two-storey dwelling into a light-filled and vibrant urban home.